#Sha2etak_Demaghak
#eNGINEERING #Interior Design
Give us out of the box (O2b), economic, applicable ideas for apartment buildings, apartments’ interior designing. The targeted apartment’s area is (65 meters - 75 meters) fit to accommodate a family of 4 members, the out of the box ideas should include all these aspects:
- A Creative Interior design, divisions and utlilization of space.
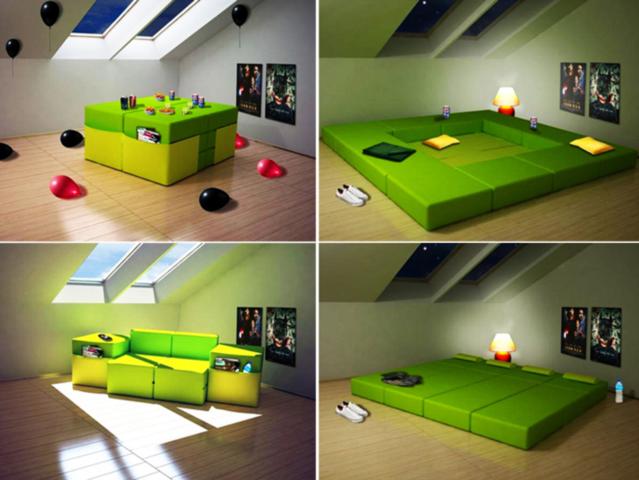
- Ideas for Smart & multi-purpose Furniture.
- Ideas for a creative lighting systems.
All solutions should be Economic, Applicable, Aesthetic & Creative.
Formats To Be Delivered:
IN PHASE 1:
Besides filling the application, you need to upload one or more of the below requirements As a JPG on any cloud, then attach its link to your application:
- Top, side & front 2D view for the ِapartment building, apartment (using AutoCAD or any similar program).
- Free-hand/Digital drawing for smart furniture.
- Top view for lighting system.
IN PHASE 2:
You Have to Submit one or more of the Below requirements:
- 3D Perspective For the apartment building Every room in the apartment & Maket for the top view of the apartment.
- 3D Drawing for the Furniture, prototype for the furniture showing its dynamics.
- Maket for the lighting system to show its uniqueness.
IN PHASE 3:
- Prepare a presentation to present your Idea in 5 minutes.
- A printed catalogue include a description for all your designs along the project.
- Full final maket for all the project.
Rules
For more information, please check the RULES and PHASES section.